Skip to content
Architectural Systems — Specification & Representation

Specified right. Supported for the long run.

Architectural Systems brings architects, contractors, and owners the specialty building products that make a space work better, across Virginia, DC, Maryland, and the Carolinas. Bring us in early and you get a clear budget, the right product for the room, and one team that stays with it through installation and service.

Building section
TUBULAR DAYLIGHTING SKYLIGHT DAYLIGHT PARTITION POCKET
Toggle the partition. Several specialty systems on one plan sheet, coordinated by one team.
What we bring to a building

The right product for every space.

Every line we carry answers a real need in the buildings our customers design, build, and operate, and we support each one from the first sketch through service.

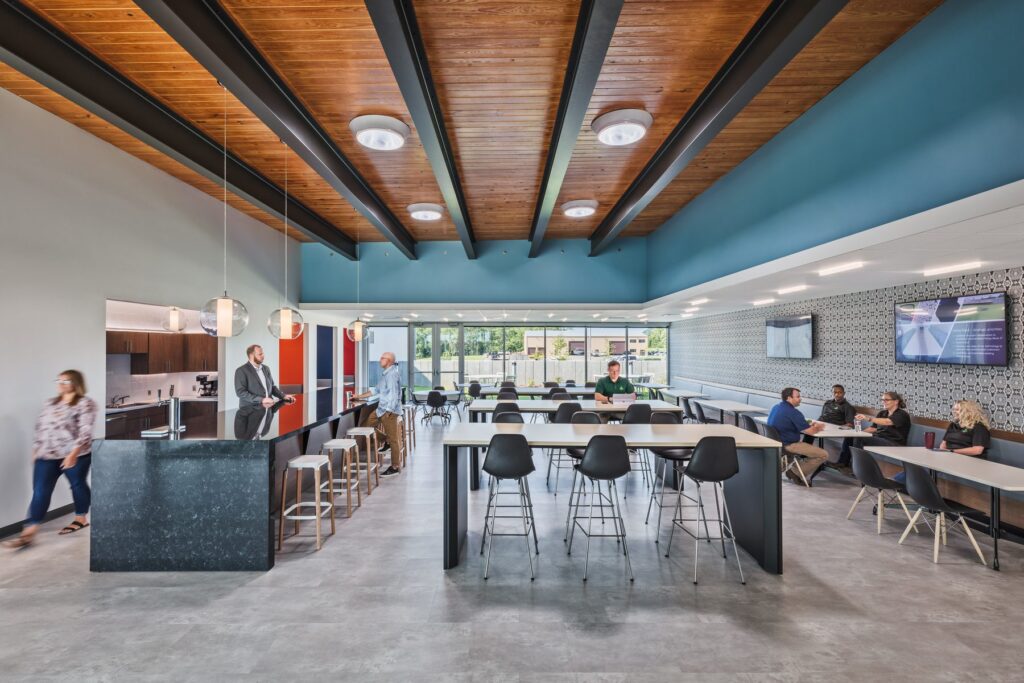
Break room lit by Solatube daylighting devices in a wood-beam ceiling
Solatube · commercial representative

Natural light where windows can't reach

Daylight comes down from the roof into classrooms, offices, corridors, and warehouses. The space feels open and bright, and nobody thinks about the light switch until evening.

  • People do better in daylightRooms feel calmer and more comfortable, and people stay focused longer than under fixtures alone.
  • Real daylight, not just brightnessNatural light shows true colors and shifts through the day in a way no fixture copies.
  • Little disruption to installMost installs need no new framing or ceiling rework, so the building keeps running.
Learn more about Solatube
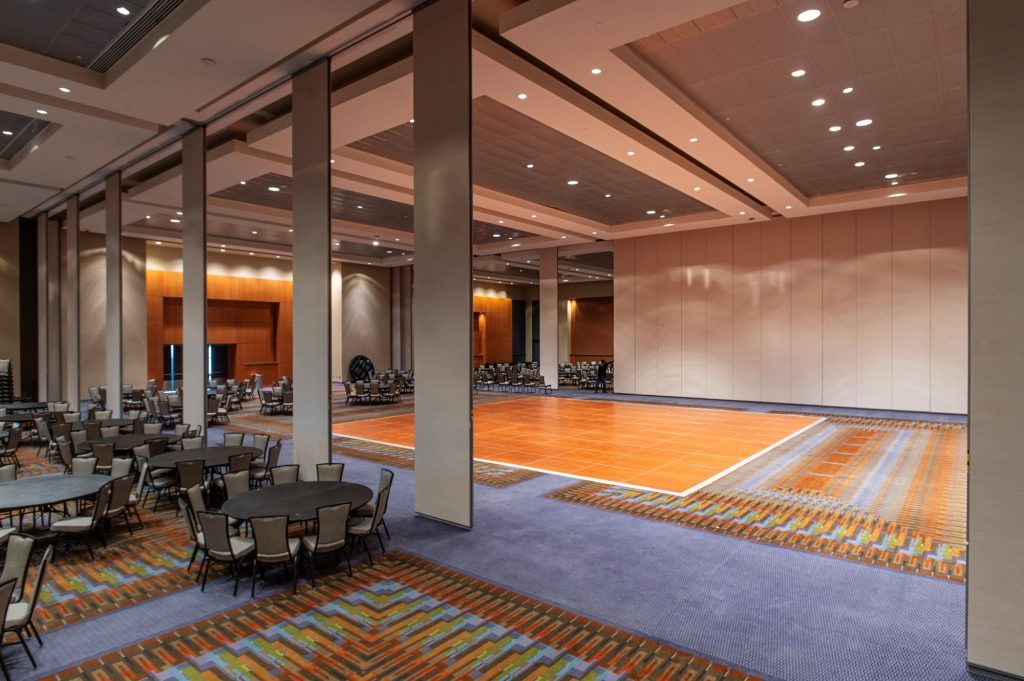
Hotel ballroom with a Kwik-Wall operable partition dividing the room
Kwik-Wall

One room that works like three

A movable wall turns a large room into smaller ones in minutes, then opens it back up for the big event. You get the rooms you need without building them.

  • More use from the same square footageA gym, ballroom, or training room can host two or three groups at once.
  • Change the room in minutesStaff set it up without tools, a crew, or a work order.
  • Quiet on both sidesTwo meetings can run side by side without hearing each other.
Learn more about Kwik-Wall
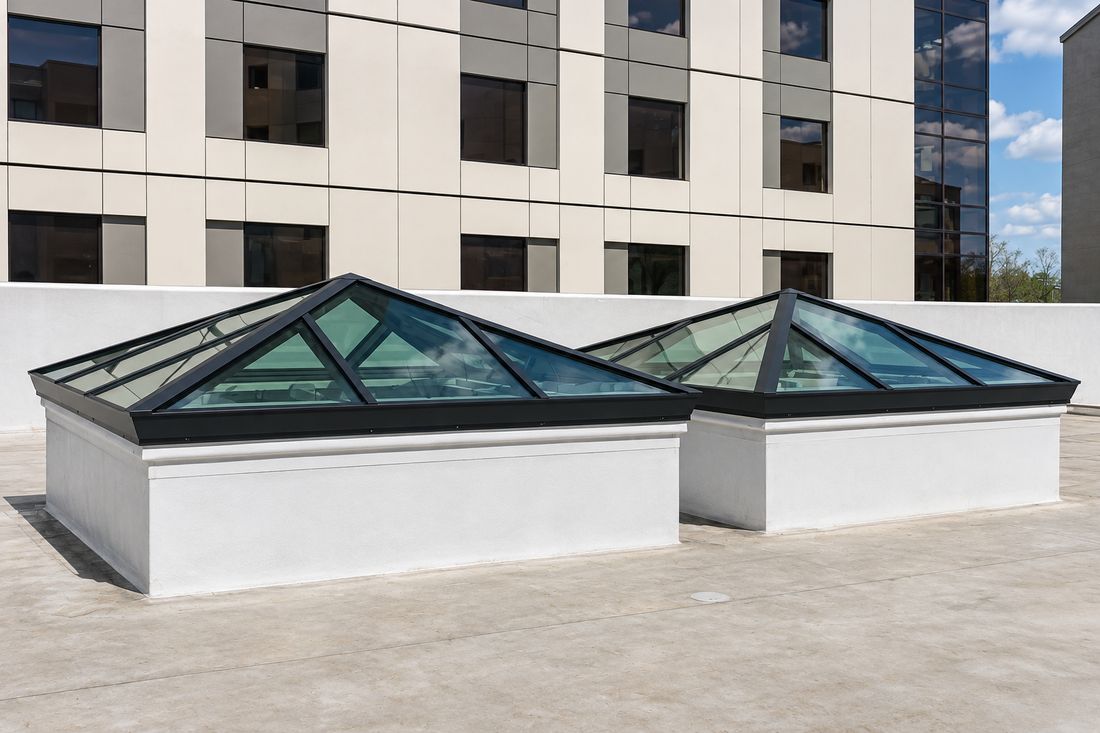
Two glass pyramid skylights on a commercial roof
Skylights

Daylight shaped to the space

From glass pyramids over a lobby to translucent skylights across a gym, a skylight brings daylight in from above and gives a room its character.

  • A view of the skyGlass skylights put the clouds and the day overhead.
  • Soft, even lightPolycarbonate fills big rooms with daylight and no glare.
  • A shape people rememberPyramids, ridges, and vaults become part of the architecture.
See glass and polycarbonate skylights

We're adding lines

We're evaluating complementary products for Virginia, DC, Maryland, and the Carolinas. If your product gets specified, we should talk.

For manufacturers
How we work

From the first sketch to the twelfth year

STEP 1

Design assist

Budget numbers, product selection, and a check on what the building and structure will accept.

STEP 2

Specification

Specifications and drawings written for your project, so the right product gets bid.

STEP 3

Bid support

Takeoffs and scope letters to every bidder, so the numbers you open compare the same product.

STEP 4

Submittals

Drawings, product data, and samples prepared so approvals move quickly.

STEP 5

Installation

Delivery sequenced to the project schedule, and someone on site when installation starts.

STEP 6

Service

Warranty registration, annual inspection, and field service after closeout.

Markets

Buildings that do more than one thing a day

K-12 and higher ed

Classrooms, media centers, and athletic spaces that work hard every day.

Houses of worship

Sanctuaries, fellowship halls, and education wings used all week.

Hotels and conference

Ballrooms and meeting space where flexibility is revenue.

Municipal and recreation

Community rooms and gyms built for heavy public use.

Healthcare

Patient and support spaces where durability and comfort matter.

Corporate

Offices and training rooms that adapt as teams change.

Distribution

Large buildings where low-maintenance systems keep operations running.

Retail and grocery

Sales floors where the customer experience depends on the building.

Contact

Get a number

Send the drawings, the spec section, or a sketch. Tell us what the space has to do. You'll get a budget range back.

Office
Ashland, Virginia
Hours
Monday–Friday, 7:00–4:30 ET